Danske Bank headquarters (Danske Bank Domicil), Postbyen, Copenhagen
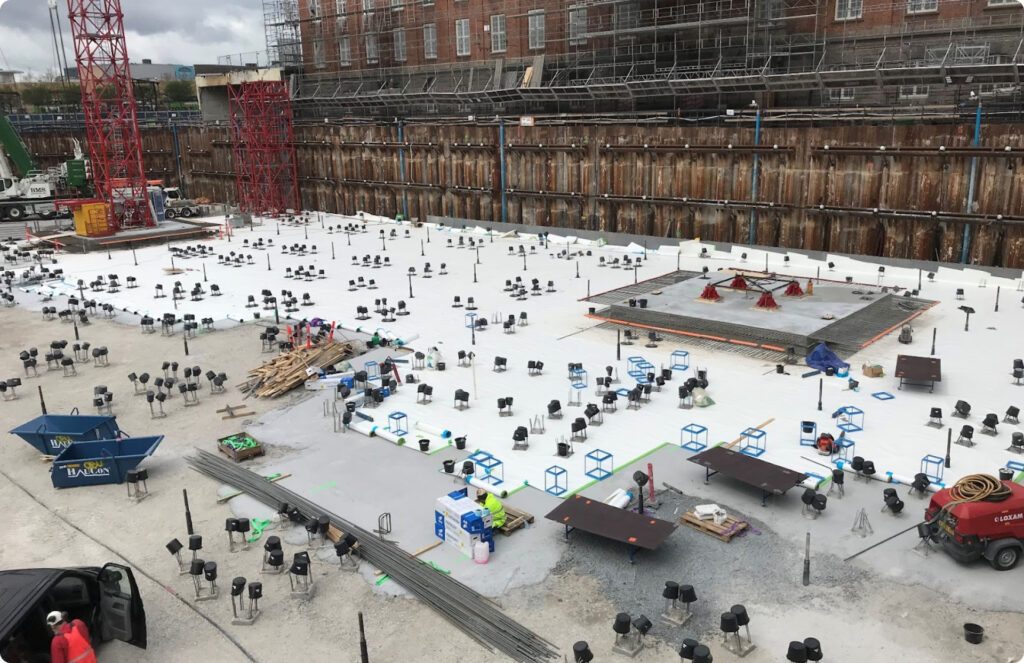
Danske Bank's new headquarters in Postbyen, next to Copenhagen Central Station, stands on an 800 mm thick base slab in a sheet-piled excavation, penetrated by more than 3,000 piles and anchors. KBT delivered 26,000 m² of waterproofing for Per Aarsleff A/S: 18,500 m² of pre-applied Preprufe membrane beneath the base slab, laid in 17 pour sections and released before each pour, Preprufe on the basement walls, and 7,500 m² of Type V spray-applied membrane on the podium deck, where the entire area was holiday tested (spark tested) and pull-off tested bay by bay before the surfacing was applied.
The project
Postbyen is the district on the former post terminal site between Bernstorffsgade, Carsten Niebuhrs Gade and the railway area in Copenhagen V. The Danske Bank headquarters, developed by Danica Pension and certified LEED Gold, has a two-storey basement beneath the entire site. Per Aarsleff A/S carried out the structural shell, and KBT held the trade contract for waterproofing the base slab, basement walls and podium deck.
| Project | Danske Bank headquarters (Danske Bank Domicil), Postbyen, Copenhagen V |
|---|---|
| Client | Danica Pension |
| Main contractor, structural shell | Per Aarsleff A/S (KBT's contracting party) |
| Inspection and test plan | Agreed with Per Aarsleff and reviewed by COWI |
| Base slab and basement walls | 18,500 m² of Preprufe 300R Plus LT pre-applied beneath the base slab; Preprufe 160R Plus LT on vertical surfaces; Preprufe 800PA on cast basement walls with primer and membrane protection |
| Penetrations | 3,150 driven piles, bored piles, GEWI anchors, uplift anchors and drainage wells sealed with Bituthene LM |
| Podium deck | 7,500 m² of KBT Type V spray-applied membrane (PAR1 primer, Eliminator yellow and white, Bond Coat No. 3) |
| Period | April 2019 – 2022: base slab April–December 2019, basement walls until spring 2020, podium deck August 2020 – 2022. Handover documentation 2023 |
| Verification | Two-stage release of each pour section, before reinforcement and before concreting; on the podium deck, pull-off tests, film thickness, climate log and holiday test per bay |
| Documentation | Daily digital QA report with photos, more than 50 reports for the podium deck alone |
Why two membrane systems on the same building?
Because a membrane can only be verified on the surface it is laid on, and the surfaces were different. Beneath the base slab there is no finished concrete to spray onto. The membrane has to be laid on the blinding layer first, and the concrete is then cast on top of it. This calls for a pre-applied sheet membrane, whose adhesive layer bonds to the fresh concrete so that membrane and structure become one. On the podium deck, by contrast, the concrete is finished, and here a spray-applied membrane can be applied and measured: adhesion, film thickness and continuity across the entire area.
The podium deck was originally designed with bitumen roofing felt. KBT's Type V was chosen instead because it is seamless, bonds fully to the concrete and can be holiday tested electrically before it is covered. That gave the client and the contractor measurements instead of an expectation, on the deck where rainwater, planters and traffic load the membrane for the entire life of the building.
The base slab: 18,500 m² of Preprufe in 17 pour sections
Preprufe 300R Plus LT is an HDPE sheet membrane with an adhesive layer on its upper face. The sheets are rolled out on the blinding layer with a 75 mm overlap, the joints are closed with colour-coded tape and a hard roller, and ends, corners and repairs are covered with Preprufe Tape LT. Once the reinforcement is in place and the concrete is poured, the adhesive layer bonds chemically to the concrete. The result is a fully bonded membrane in which water cannot migrate between membrane and concrete, should it later be damaged at any one point.
The base slab is 800 mm thick, and 1,500 mm beneath the two towers. It was cast in 17 sections from April to December 2019, and each time the membrane was carried at least 2 m into the next section, so that the joint between two pours always lay on intact membrane. Preprufe may be left exposed for no more than 52 days before it is covered with concrete, so KBT's installation was planned around Aarsleff's pouring sequence, section by section.
3,150 penetrations
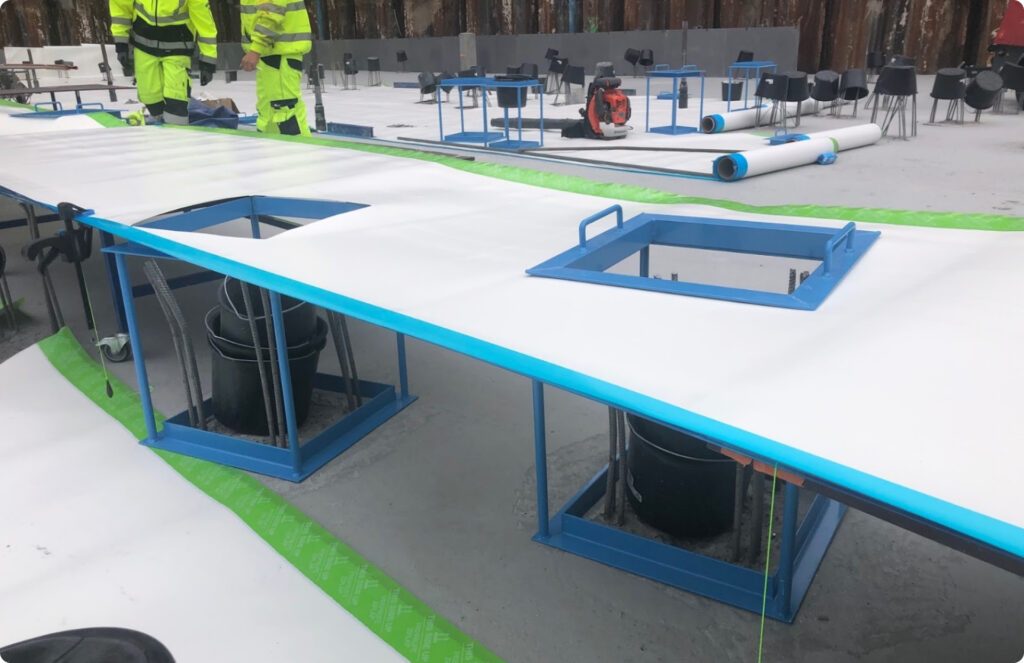
The most difficult part of a piled base slab is not the surface but the holes in it. Every driven pile, bored pile, GEWI anchor, uplift anchor and drainage well has to pass through the membrane and be sealed individually. KBT sealed 3,150 penetrations with Bituthene LM, a two-component liquid membrane, applied at 2.5 mm with a 75 mm horizontal overlap and a 40–50 mm vertical overlap onto the Preprufe sheet. Around the pile groups, KBT used its own steel frames, which hold the sheet membrane level so that it can be cut and bonded precisely around each penetration. The frames can be seen in the photo below.
Basement walls
On the vertical faces of the excavation, Preprufe 160R Plus LT was fixed against the formwork, and on the cast basement walls Preprufe 800PA was bonded to primed concrete with a 50 mm overlap and covered with membrane protection before backfilling. At the interface with the adjacent development's contract, the membrane along the contract boundary was inspected and secured using a method approved by the manufacturer, GCP, before the next contractor took over.
The podium deck: 7,500 m² of Type V, holiday tested
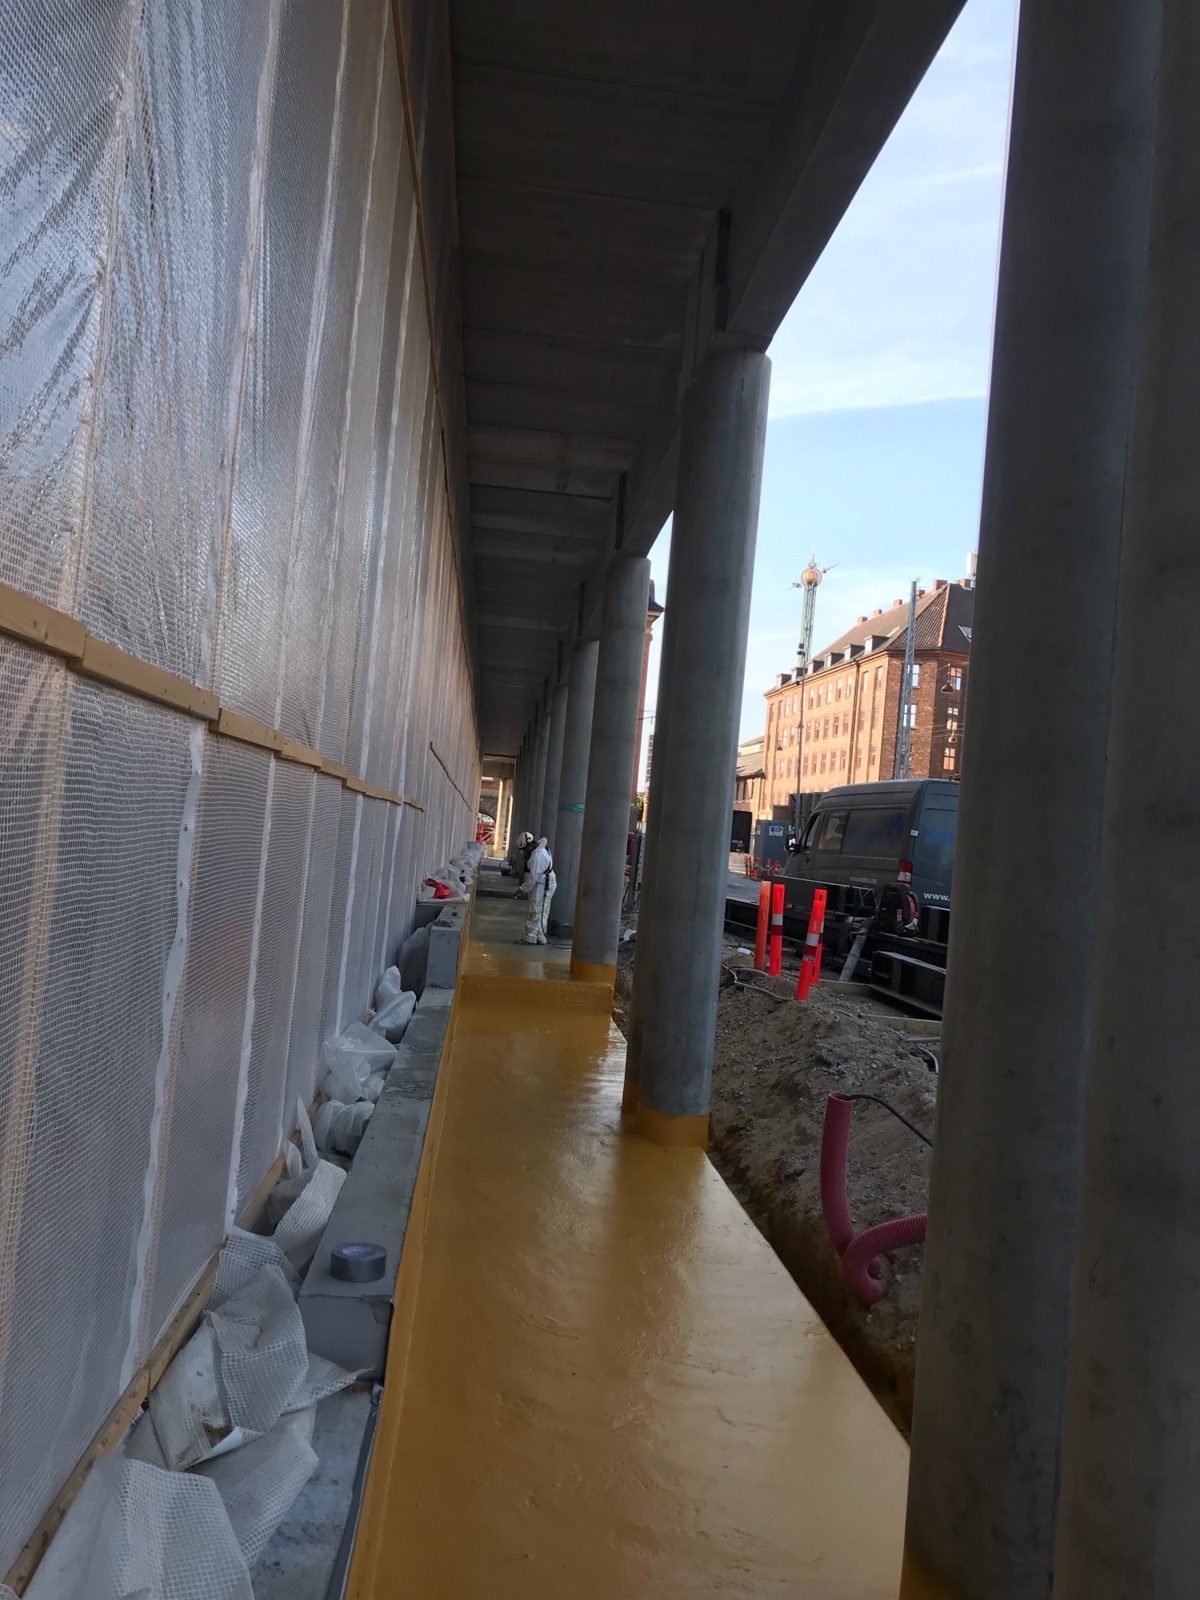
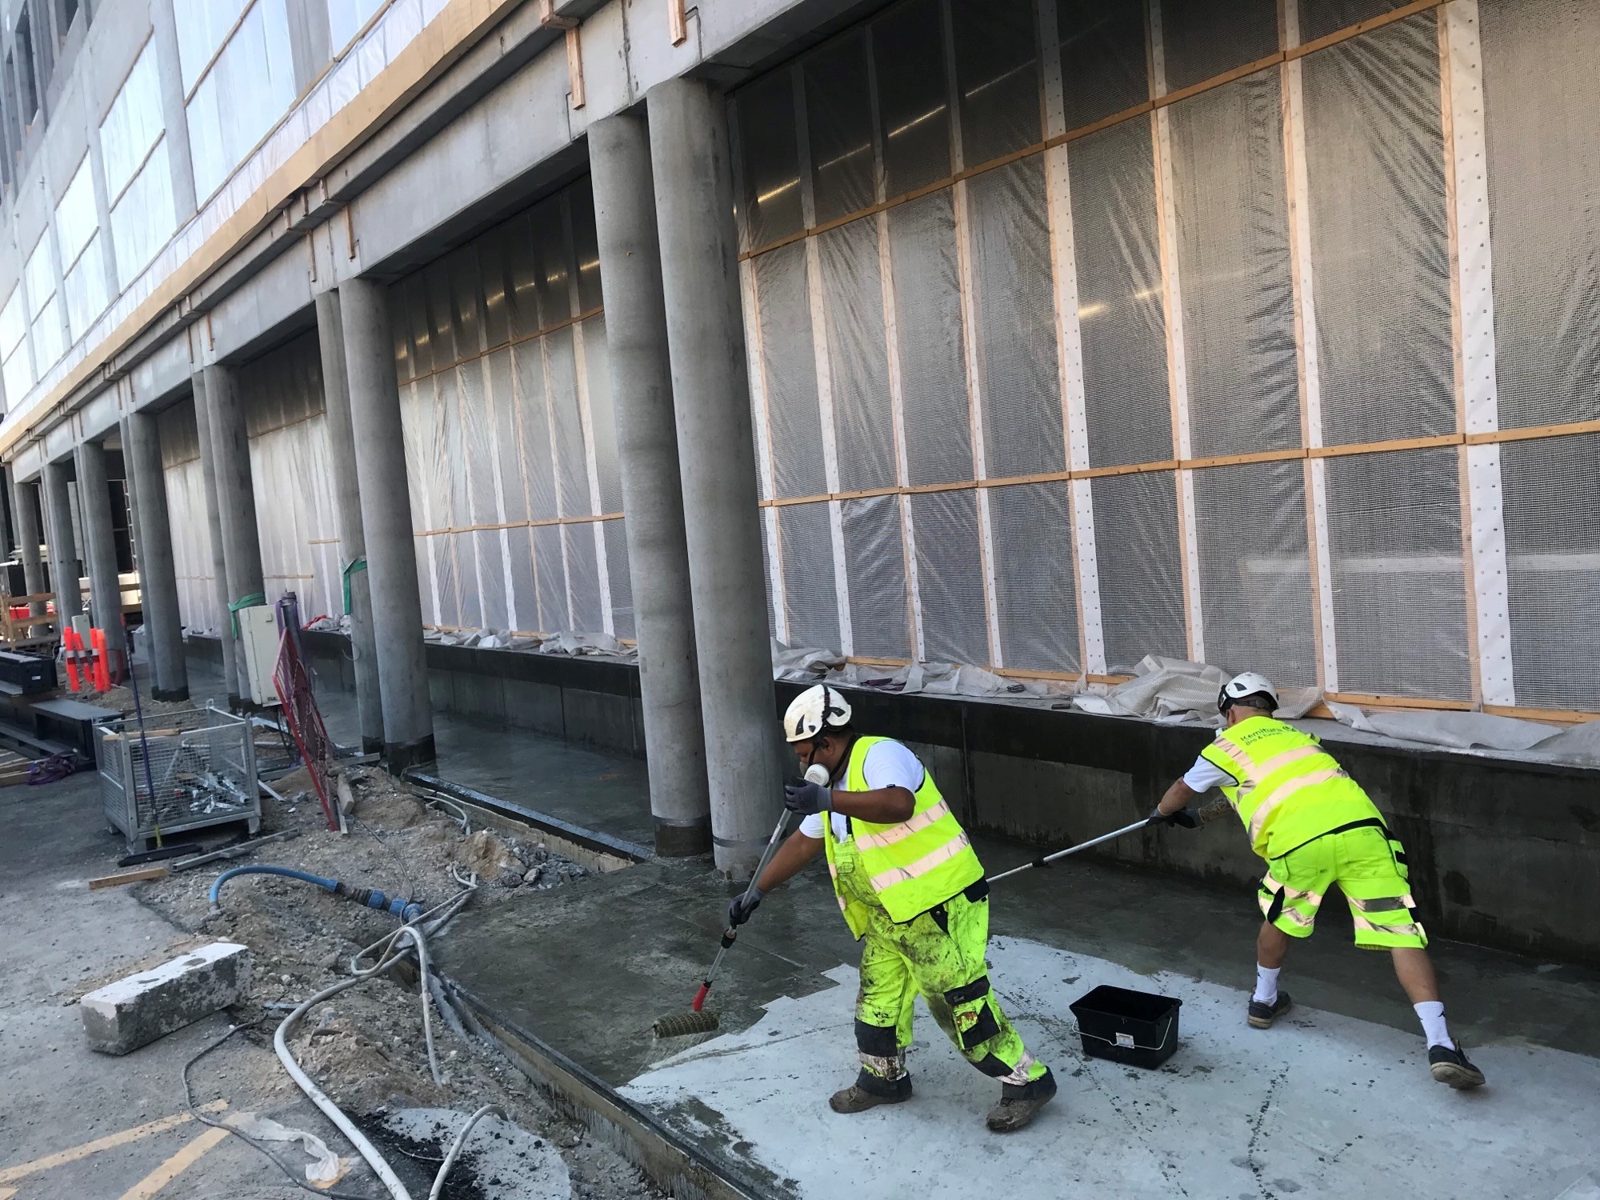
The podium deck above the basement is the building's ground-level deck facing the courtyard, the forecourt and the planters. Here KBT Type V was applied from August 2020 to 2022 as the structural shell was completed, in bays of up to around 1,000 m² in a day.
| Step | Execution | Inspection |
|---|---|---|
| Substrate | Shot blasting or grinding, drying with gas or KBT-JET | Visual assessment, photos, moisture |
| Primer | PAR1, min. 0.25 kg/m² | Consumption measured per bay: 0.26–0.32 kg/m² |
| Membrane, layer 1 | Eliminator yellow, 1.2 mm | Climate before layer, wet film |
| Membrane, layer 2 | Eliminator white, 1.2 mm; reinforcing fabric at construction joints, FlamLINE tape over expansion joints | Climate before layer, wet film, total dry film 2 mm |
| Finished membrane | Cured, before Bond Coat No. 3 and surfacing | Holiday test ≥ 8 kV across the entire area, pull-off tests, requirement avg. 2.0 / min. 1.5 MPa |
| Tack coat | Bond Coat No. 3 for the subsequent build-up | Consumption, photos |
An example from the QA report for a 75 m² bay at Bernstorffsgade, 23 September 2020: air temperature 24.5–25.7 °C, surface 23.5–25.7 °C, relative humidity 68–72%, dew point 18.9–19.3 °C. The holiday test found six pores, which were repaired and retested. The pull-off tests gave 2.7 and 2.4 MPa with 90–100% concrete failure, and the dry film was 2 mm. Another bay, on 7 September 2021, covered 1,000 m² in a single day with 320 kg of primer, 0.32 kg/m², at 16 °C and 82% humidity.
Verification: release before concreting, measurement before covering
The inspection and test plan for the base slab was agreed with Per Aarsleff and reviewed by COWI. Each pour section was released in two stages: QA acceptance of the membrane before the reinforcement was placed, and final acceptance before the concrete was poured. In each section, one to three joints were photographed, five selected piles or anchors were photographed before and after sealing, all holes were marked and photographed after repair, and the area laid was recorded each day. KBT's self-inspection was logged digitally in an app with photos and timestamps, and Aarsleff's site supervision followed along in their own system.
On the podium deck, verification followed KBT's standard procedure for Type V: climate at every layer, primer and membrane consumption per m² against the specified rate, pull-off tests, dry film and a holiday test across the entire area before the bond coat and surfacing. During spraying, the MMA concentration in the air was measured against the 25 ppm limit. Everything was compiled in daily QA reports, more than 50 for the podium deck alone, handed over to Aarsleff as part of the handover documentation.
Challenge · Solution · Result
Challenge
A two-storey basement beneath the entire site, in the middle of Copenhagen, with a piled base slab penetrated by more than 3,000 piles and anchors and cast in 17 sections over nine months. The membrane beneath the base slab can never be inspected again, and every penetration is a potential leak point. Above the basement, a podium deck that had been designed with bitumen roofing felt and had to carry planters, a forecourt and traffic for the entire life of the building.
Solution
Pre-applied Preprufe 300R beneath the base slab, with Bituthene LM around each of the 3,150 penetrations and KBT's steel frames around the pile groups, released section by section in two stages, before reinforcement and before concreting. Preprufe on the basement walls. Type V spray-applied membrane on the podium deck instead of bitumen roofing felt, so that the entire area could be holiday tested and pull-off tested bay by bay before the surfacing was applied.
Result
26,000 m² of waterproofing with the right system for each surface, documented per pour section and per bay in daily QA reports with photos, climate logs, measured consumption, pull-off values and holiday tests. Handed over to Per Aarsleff as part of the building's handover and LEED documentation.
Film about the project
The manufacturer, GCP Applied Technologies, has made a short film about the waterproofing of Postgrunden with Preprufe and Eliminator, carried out by KBT: Waterproofing case study: Postgrunden project, Copenhagen (YouTube). The film opens on YouTube, so no cookies are set by this page.
Photos from the project
Frequently asked questions
What is Preprufe, and why was it used beneath the base slab?
Preprufe is a pre-applied HDPE sheet membrane that is laid on the blinding layer before the reinforcement and concrete are placed. An adhesive layer on its upper face bonds chemically to the fresh concrete, so the membrane becomes fully bonded and water cannot migrate between membrane and concrete. It is used where the membrane has to lie beneath the structure, as under Danske Bank's 800 mm thick base slab in a sheet-piled excavation.
Why did KBT use two different membrane systems?
Because the surfaces are different. Beneath the base slab there is no finished concrete to spray onto, so the membrane has to be laid first and the concrete cast against it: pre-applied Preprufe. On the podium deck the concrete is finished, and here a spray-applied membrane can be applied and verified with pull-off tests, film thickness measurement and a holiday test across the entire area.
How is a pre-applied membrane verified when it cannot be holiday tested?
Through inspection before concreting. The inspection and test plan was agreed with Per Aarsleff and COWI and released each pour section in two stages: QA acceptance of the membrane before the reinforcement was placed, and final acceptance before the concrete was poured. Joints, selected penetrations and all repairs were photographed, and the area laid was recorded each day.
How were the 3,150 piles and anchors sealed?
With Bituthene LM, a two-component liquid membrane, applied at 2.5 mm with a 75 mm horizontal overlap and a 40–50 mm vertical overlap onto the Preprufe sheet. Around pile groups, KBT used its own steel frames so that the sheet membrane could be cut and bonded precisely around the penetrations.
What was measured on the Type V membrane on the podium deck?
Climate at every layer, primer consumption (min. 0.25 kg/m², measured 0.26–0.32), film thickness of 2 mm, pull-off tests with a requirement of avg. 2.0 and min. 1.5 MPa, and a holiday test at no less than 8 kV. A 75 m² bay in September 2020 gave 2.7 and 2.4 MPa with 90–100% concrete failure, and six pores were found and repaired.
Related pages
Contact us for a technical assessment
Whether it is a new bridge, an existing tunnel or a car park deck, describe the structure and we will get back to you within one working day. We answer in English, Danish and Norwegian.
Write to us directly and a specialist will reply, not a system. The email opens with the information we need, so you get a useful answer quickly.
Send an email →Or call: +45 47 17 18 55 ·
We do not use contact forms. Your email is handled as described in our privacy policy (in Danish).